Project 01 · Residential tower
AHS Tower
A complete luxury tower study, from arrival to rooftop.
18 pages · Dubai, UAE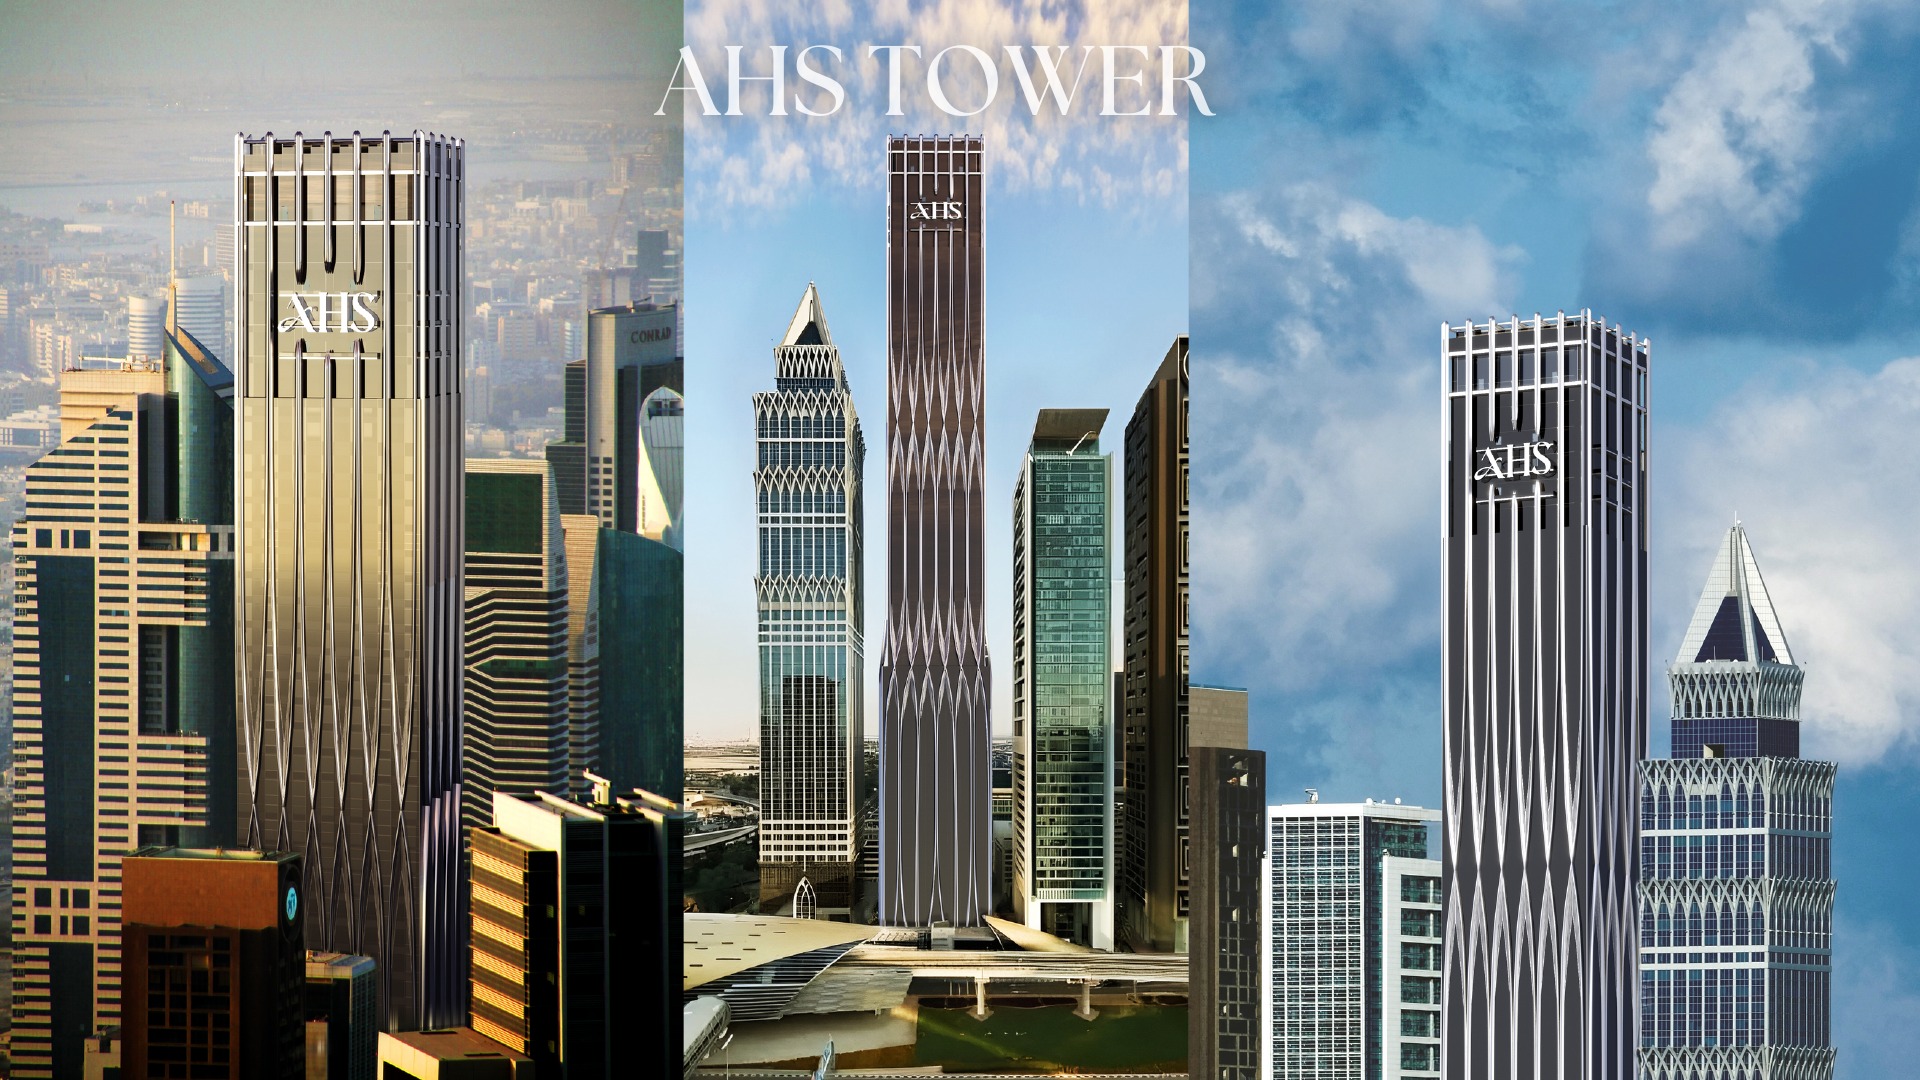
Project overview
Visualizing
the experience.
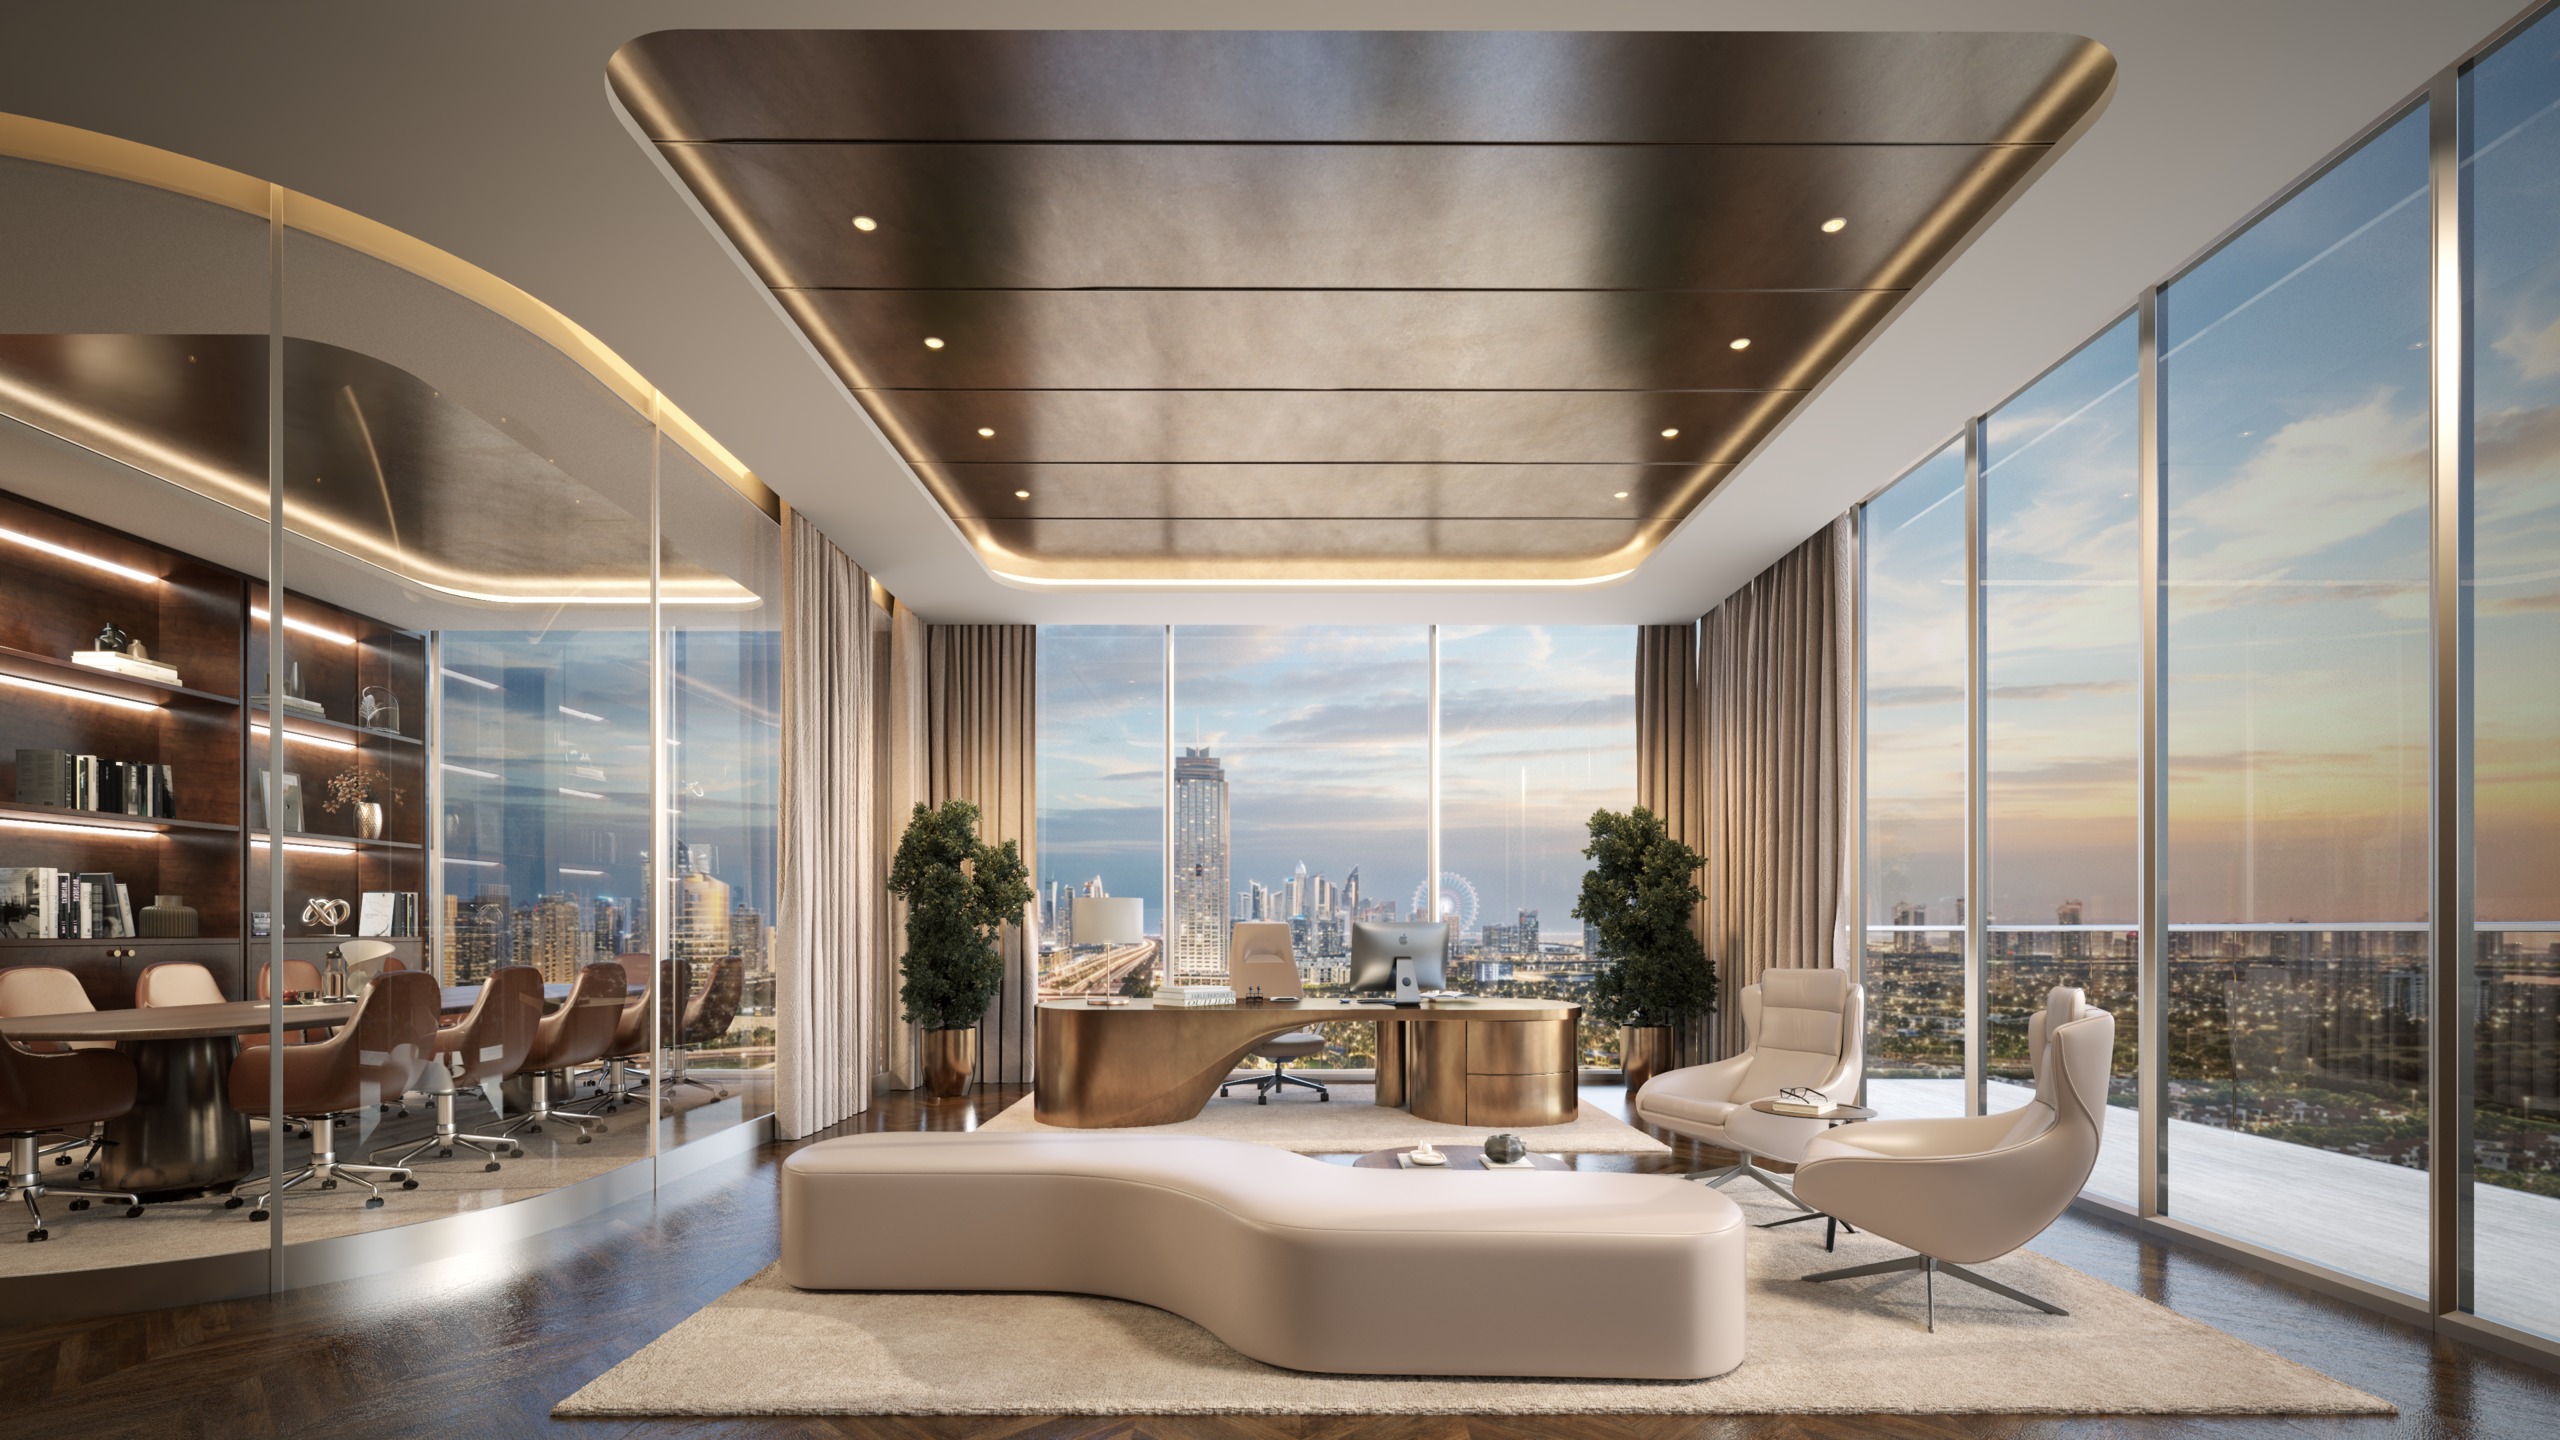
A full visual language for AHS Tower, spanning exterior architecture, lobby, offices, indoor pool, gym and rooftop spaces. Each scene was developed to hold a consistent atmosphere across an extensive presentation suite.
- Location
- Dubai, UAE
- Scope
- 3D modeling · Texturing · Lighting · Rendering · Post-production · VR tour
- Portfolio
- 18 pages
Complete high-resolution folio
The project,
page by page.
All 18 pages are rendered directly from the original 91-page PDF at 1920×1080. Select any image for a full-screen view.